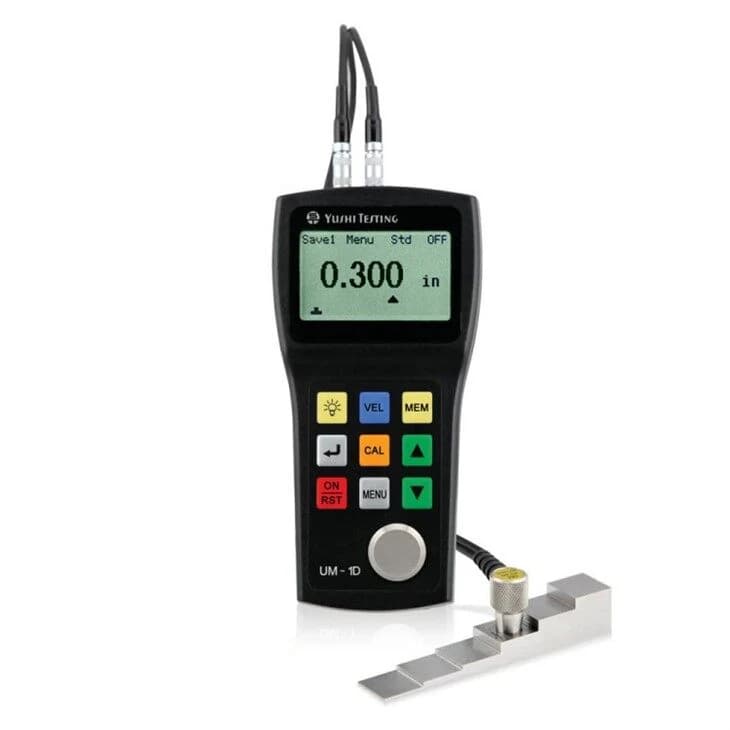
Two measurement modes
UM-1D adds echo-echo operation to the family's standard thickness measurement. The manufacturer associates this with measuring suitable substrates through a coating. Verify the proposed coating, substrate and thickness on a reference piece before using that mode for inspection.
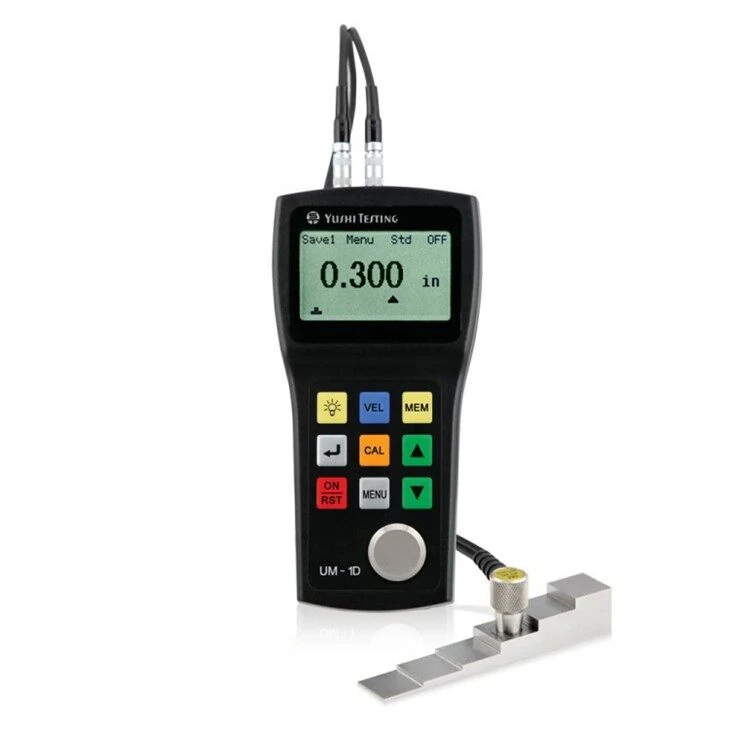
YUSHI instrument visibly marked UM-1D, shown with probe and step block.
Probe selection and calibration
The published standard-mode range depends on material and probe. Specify wall range, curvature and surface condition when selecting the probe. Establish sound velocity and calibration on an appropriate reference; a model's nominal range is not a promise for every material.
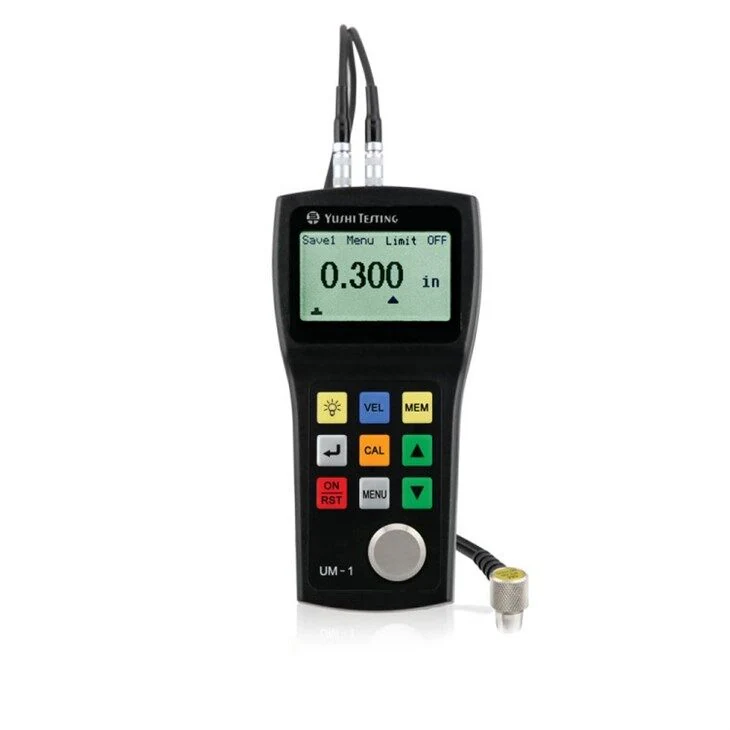
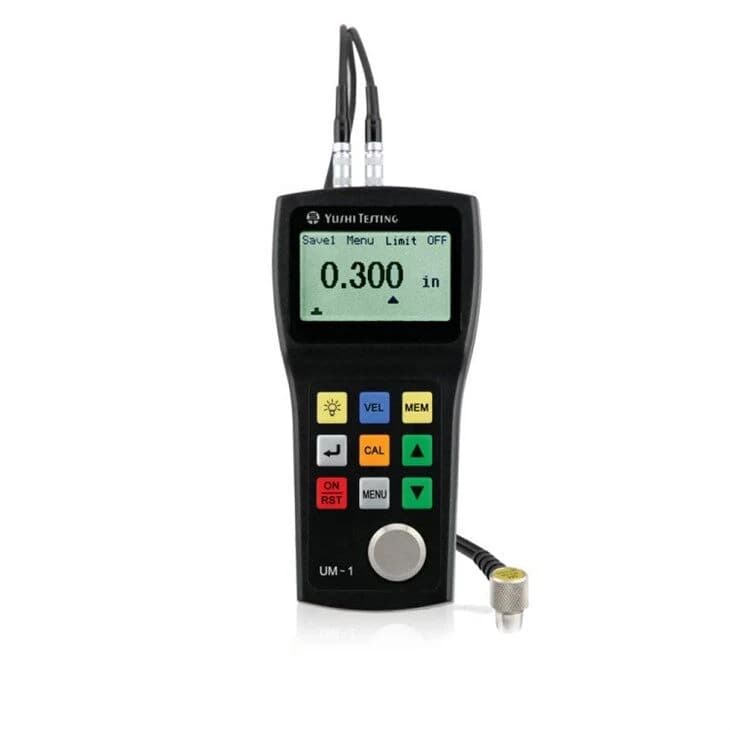
Related UM-1 instrument in the shared family gallery; this image does not identify an UM-1D configuration.
Keeping readings traceable
The gauge can store readings in material files and provides thickness-limit alarms and minimum capture. Agree on inspection points and file identification before collecting data. Confirm the software and cable if readings must be transferred to an external report.
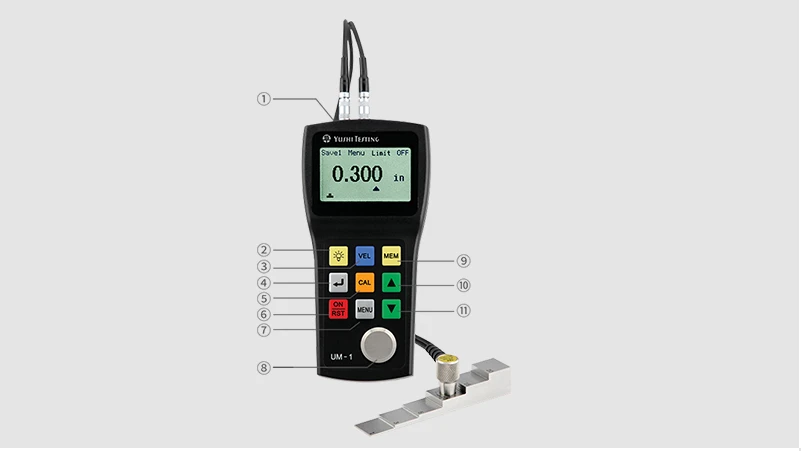
UM-series control-location illustration showing a related UM-1 front panel; family reference.
Planning your configuration
- Request the validated through-coating range for the exact probe and material; published page ranges differ.
- Specify reference blocks, coupling method and required data export.
- Confirm the delivered instrument is UM-1D and includes the required measurement mode.
Manufacturer sources
Product information and images are based on the following manufacturer references, reviewed on 2026-10-20T02:02:01.604061+00:00.