
 01
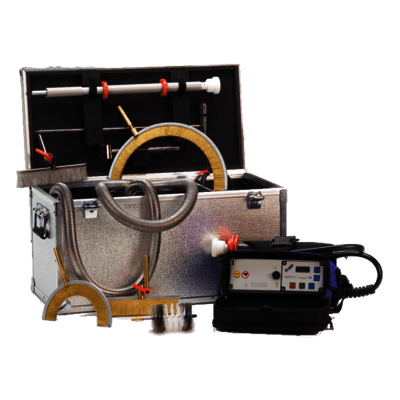
Coating Holiday Detector
Detects discontinuities in suitable nonconductive coatings over conductive substrates.
Selection points
- Coating material/thickness
- test voltage
- electrode
Loading…
26 matching equipment records
Equipment-type guides and manufacturer/model references. Supply configuration, price and availability are confirmed for your requirement.
01Detects discontinuities in suitable nonconductive coatings over conductive substrates.
Selection points
 02
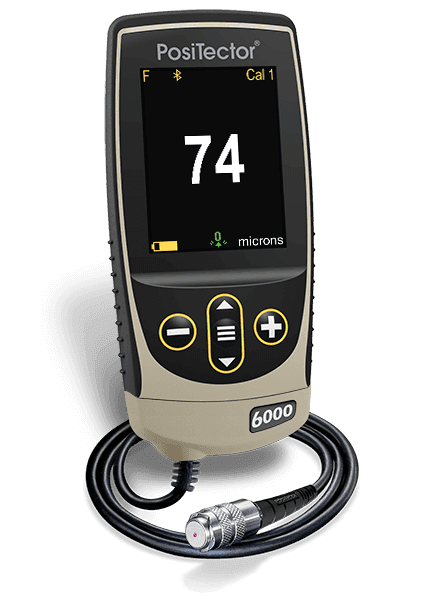
Measures suitable coating thickness using a probe and method matched to the substrate.
Selection points
 03
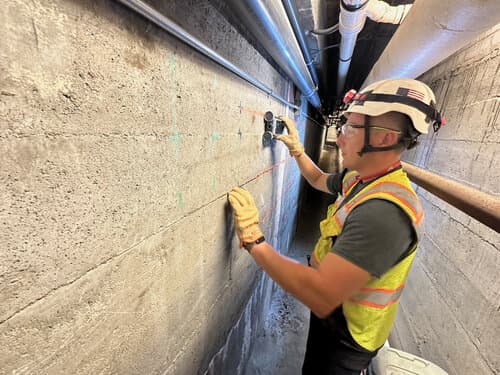
Locates reinforcement and estimates cover depth in suitable reinforced concrete.
Selection points
 04
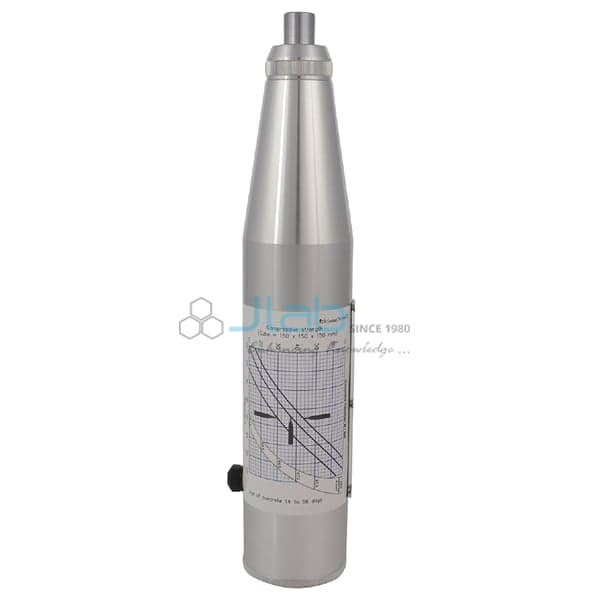
Checks concrete surface rebound using a calibrated mechanical impact hammer.
Selection points
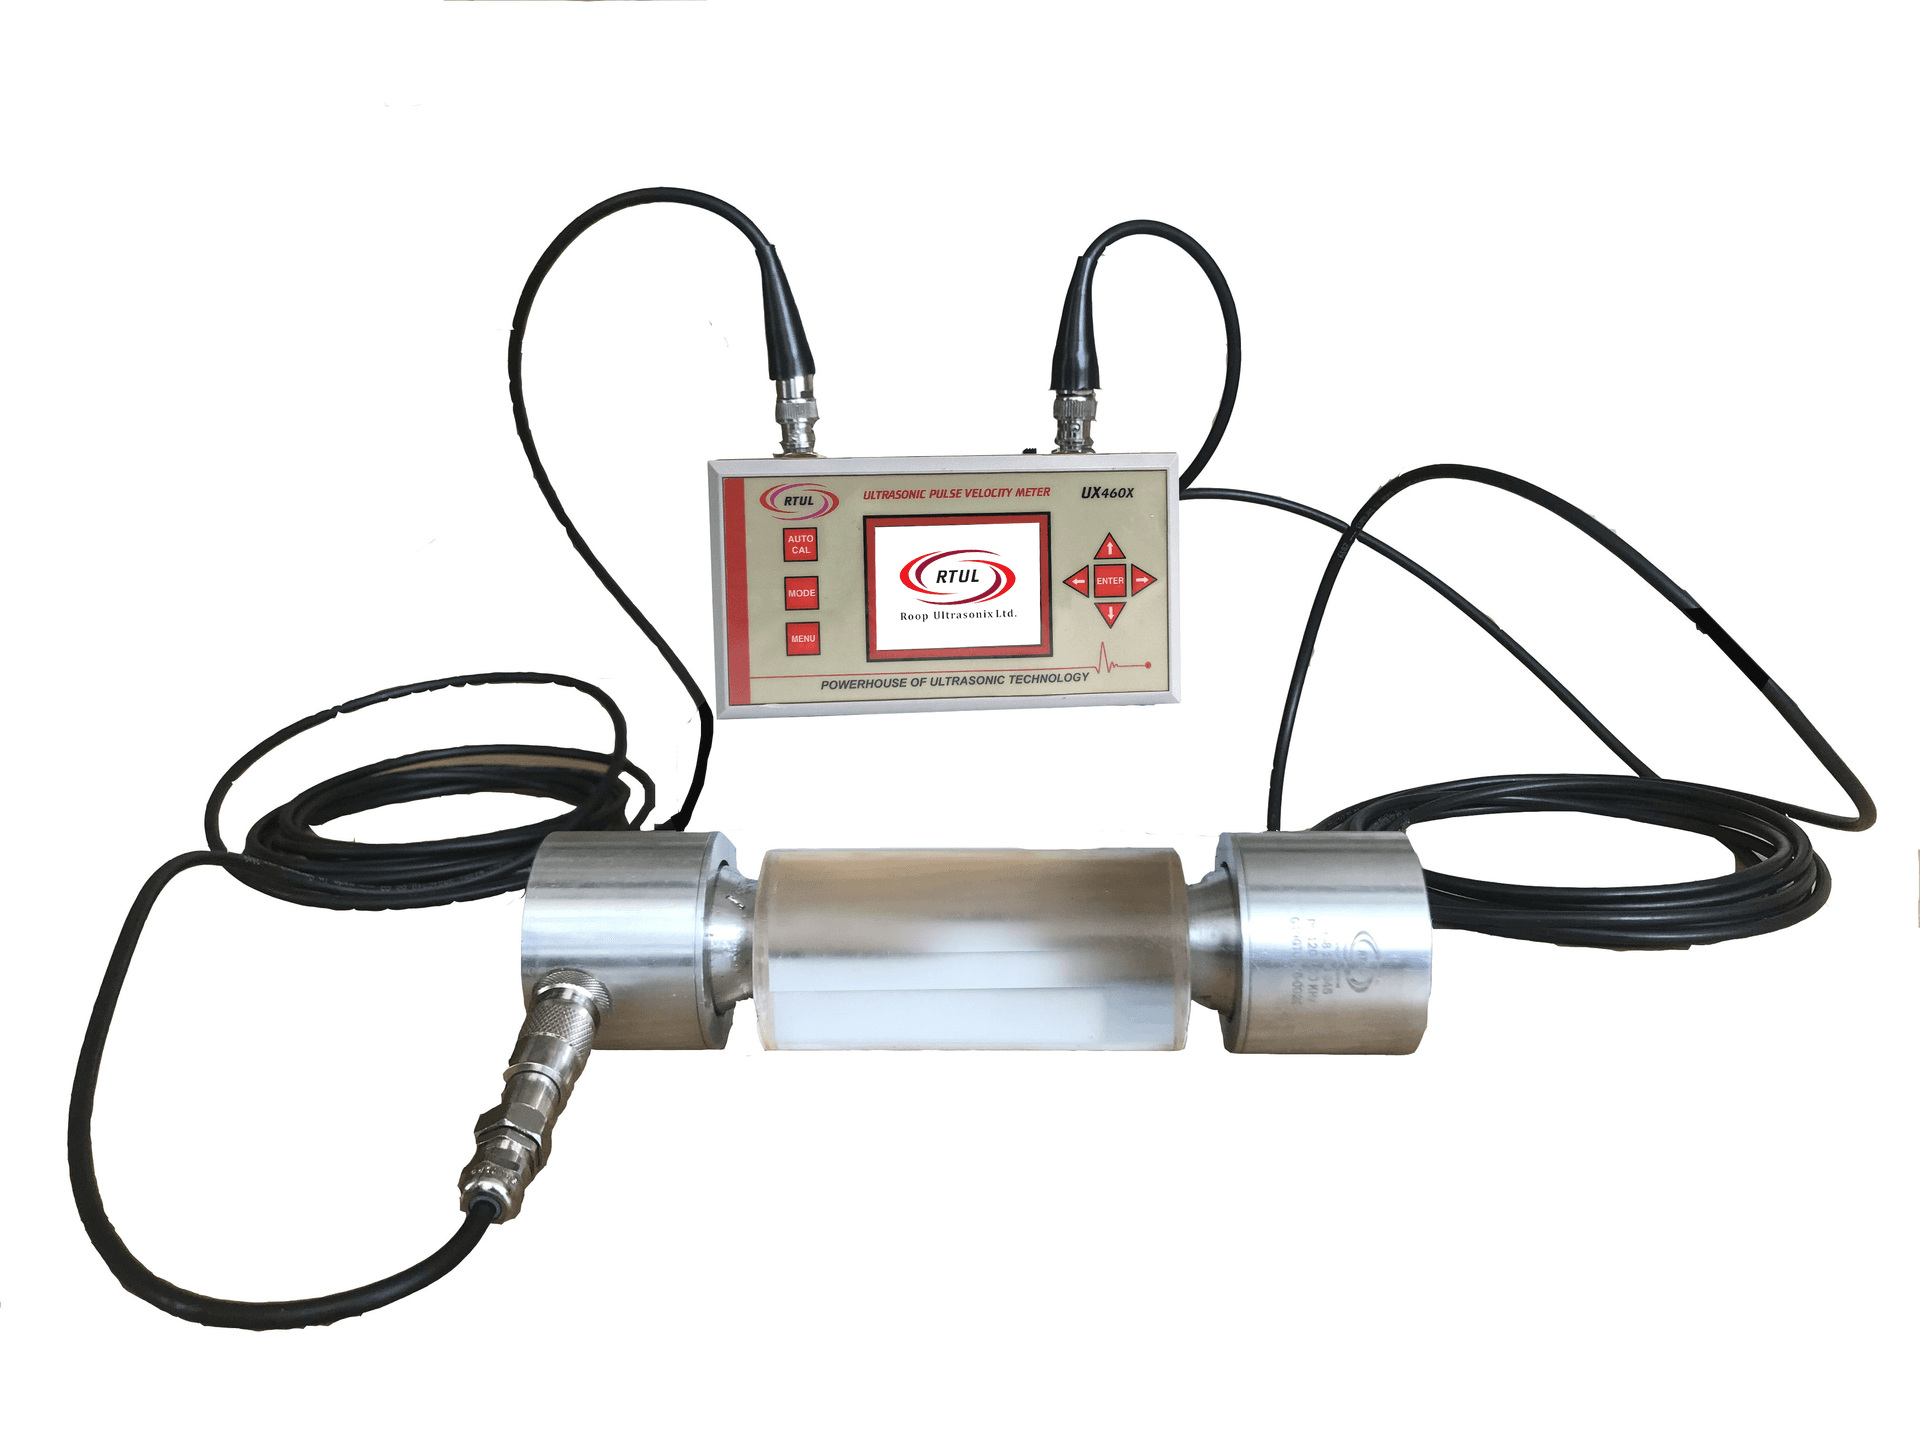 05
Measures ultrasonic pulse transit through concrete for a defined inspection or comparison procedure.
Selection points
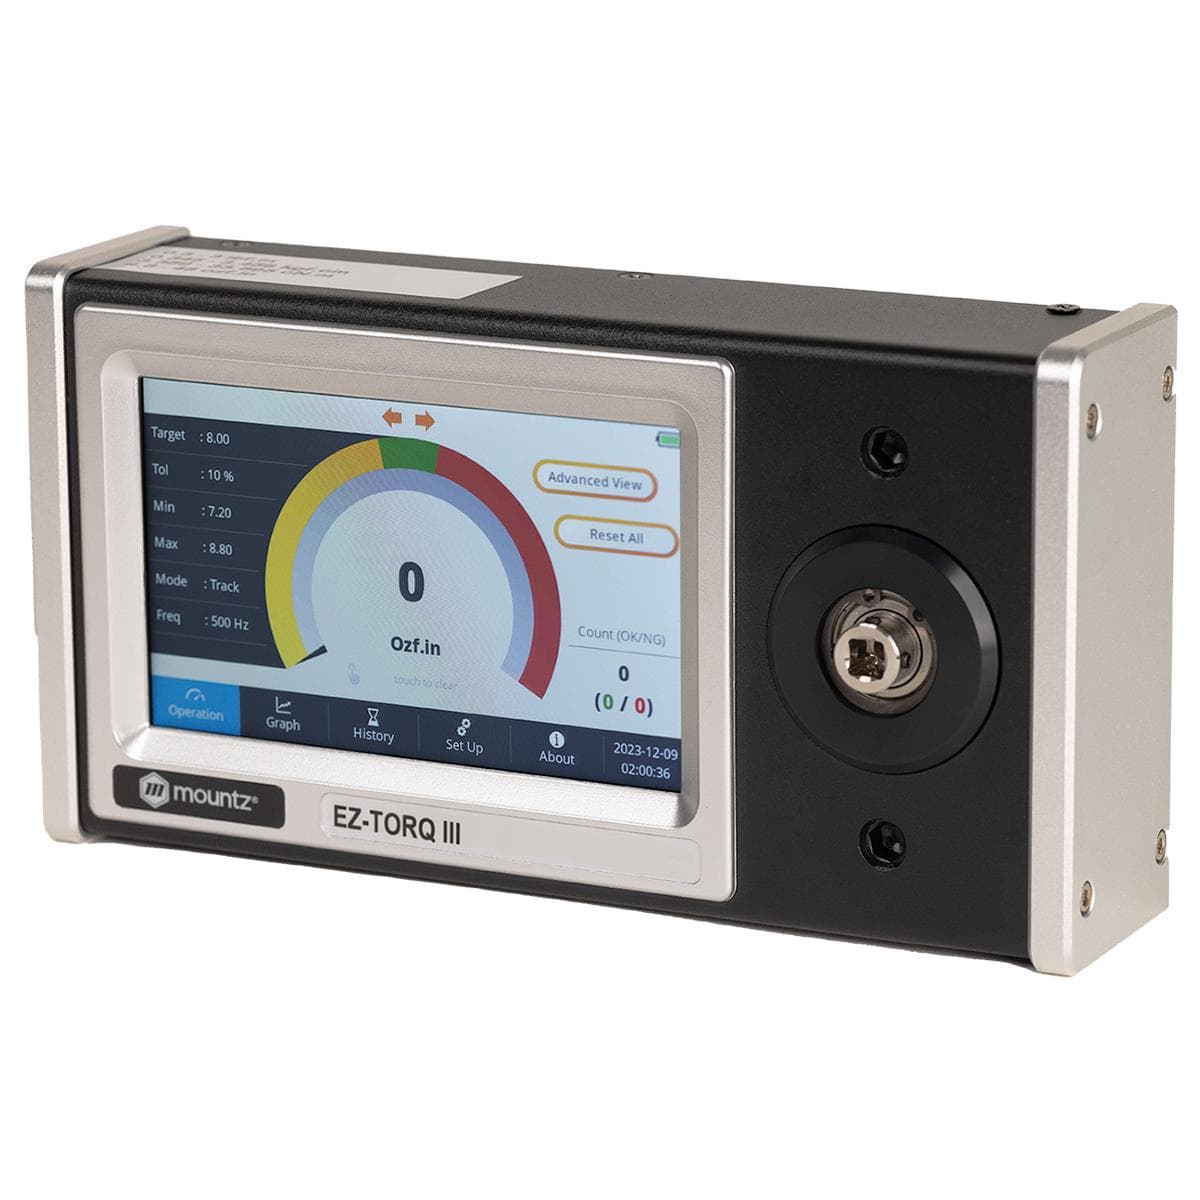 06
Checks the output of suitable tightening tools used in bolted assemblies.
Selection points
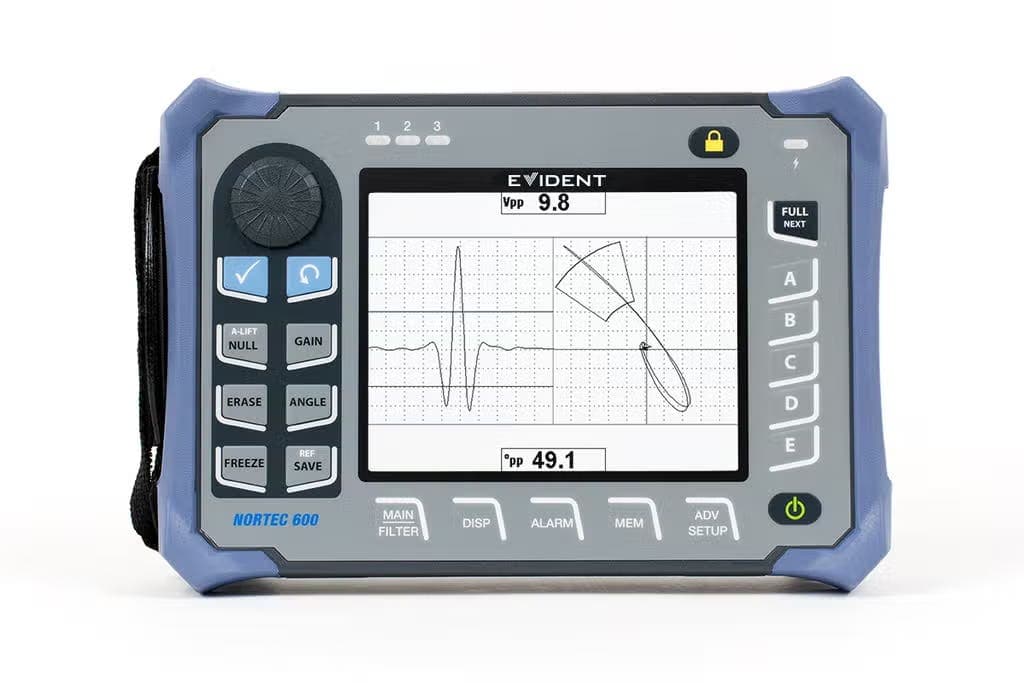 07
Investigates suitable conductive components for flaws using an eddy-current probe and instrument.
Selection points
 08
Analyzes elemental composition of suitable metal samples using a handheld X-ray fluorescence instrument.
Selection points
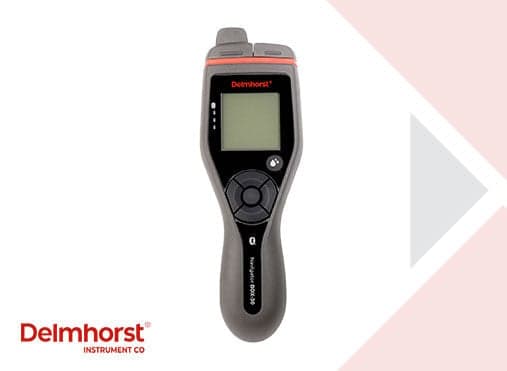 09
Measures material moisture using a method and sensor suited to the specific solid product.
Selection points
 10
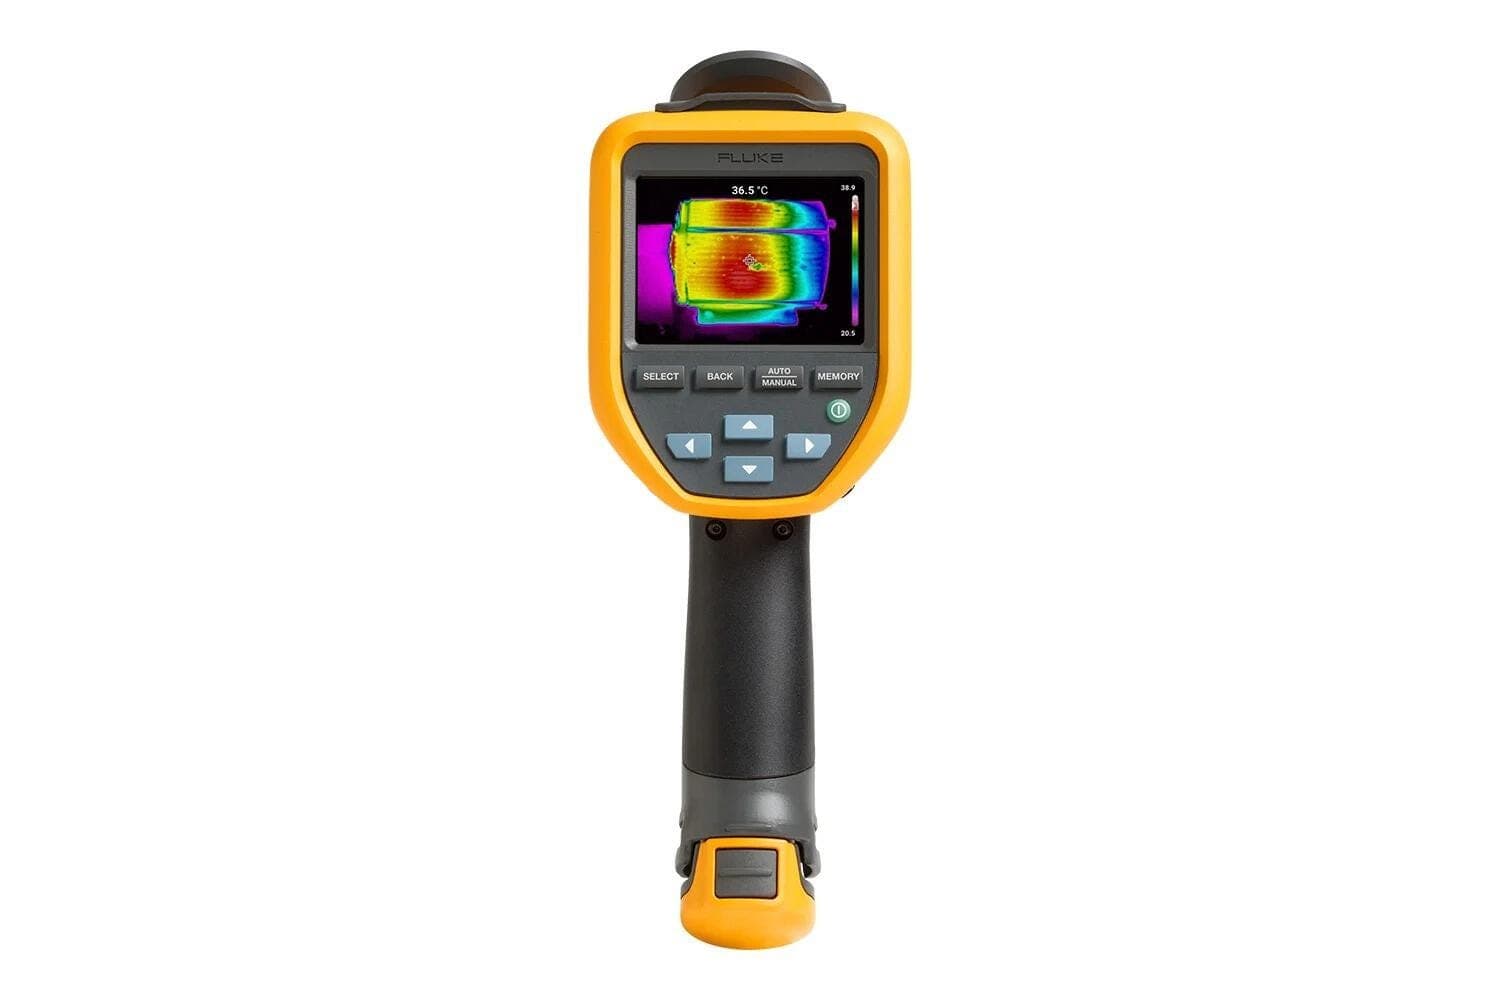
Produces thermal images for inspection of suitable industrial equipment and surfaces.
Selection points
 11
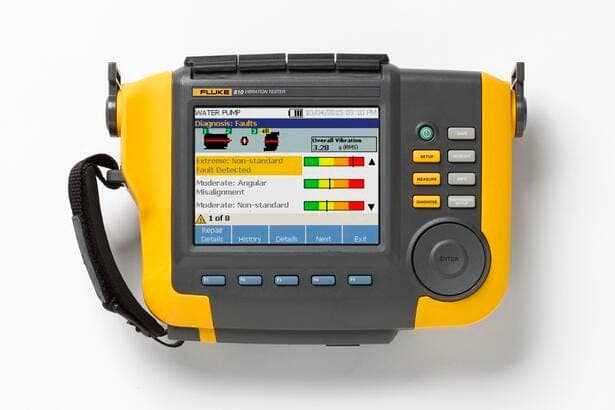
Collects vibration measurements for condition assessment of rotating or other industrial machinery.
Selection points
 12
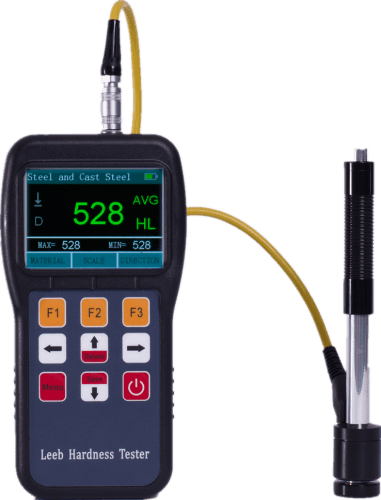
Measures hardness with a Leeb impact device on suitable metal workpieces.
Selection points
 13
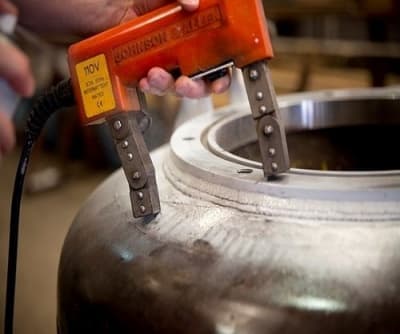
Magnetizes suitable ferromagnetic workpieces for magnetic-particle surface inspection.
Selection points
 14
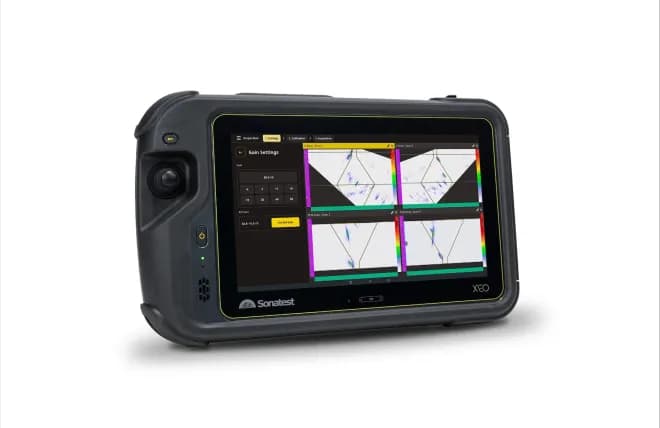
Collects ultrasonic inspection data using electronically controlled arrays of probe elements.
Selection points
 15
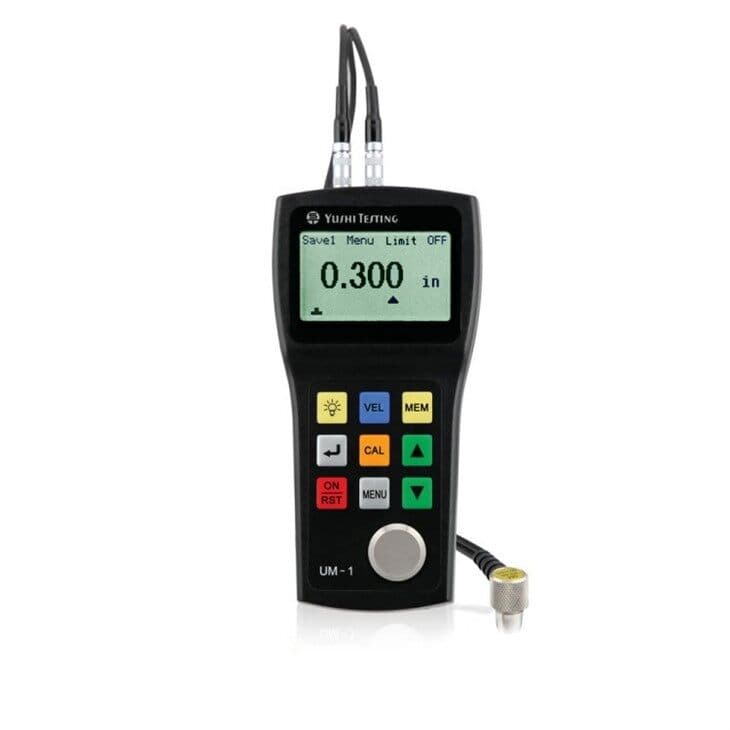
Non-destructive wall-thickness measurement for metal components and corrosion checks.
 16
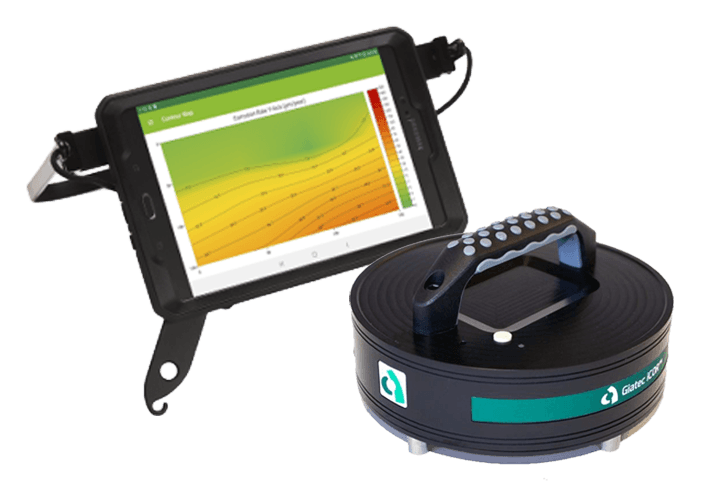
Records corrosion-related electrical potential readings for assessment of suitable reinforced concrete structures.
Selection points
 17
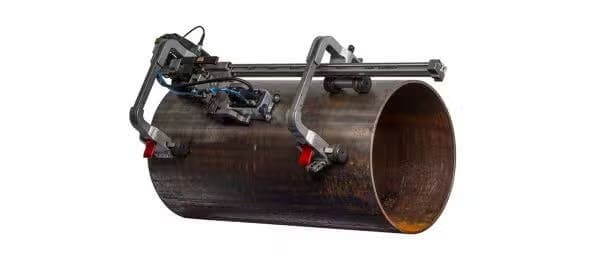
Collects encoded ultrasonic thickness data over a surface to map suitable corrosion or metal loss.
Selection points
 18
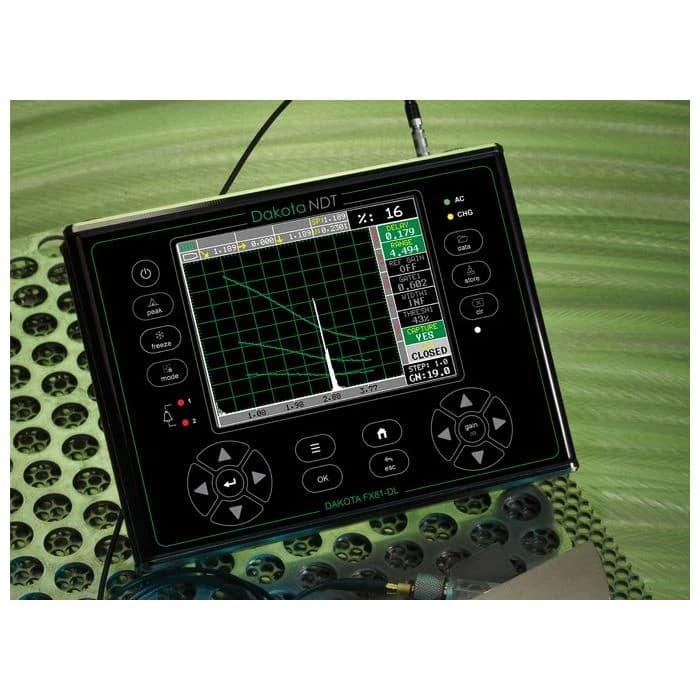
Uses ultrasonic pulses and echoes to investigate suitable welds for internal discontinuities.
Selection points
 19
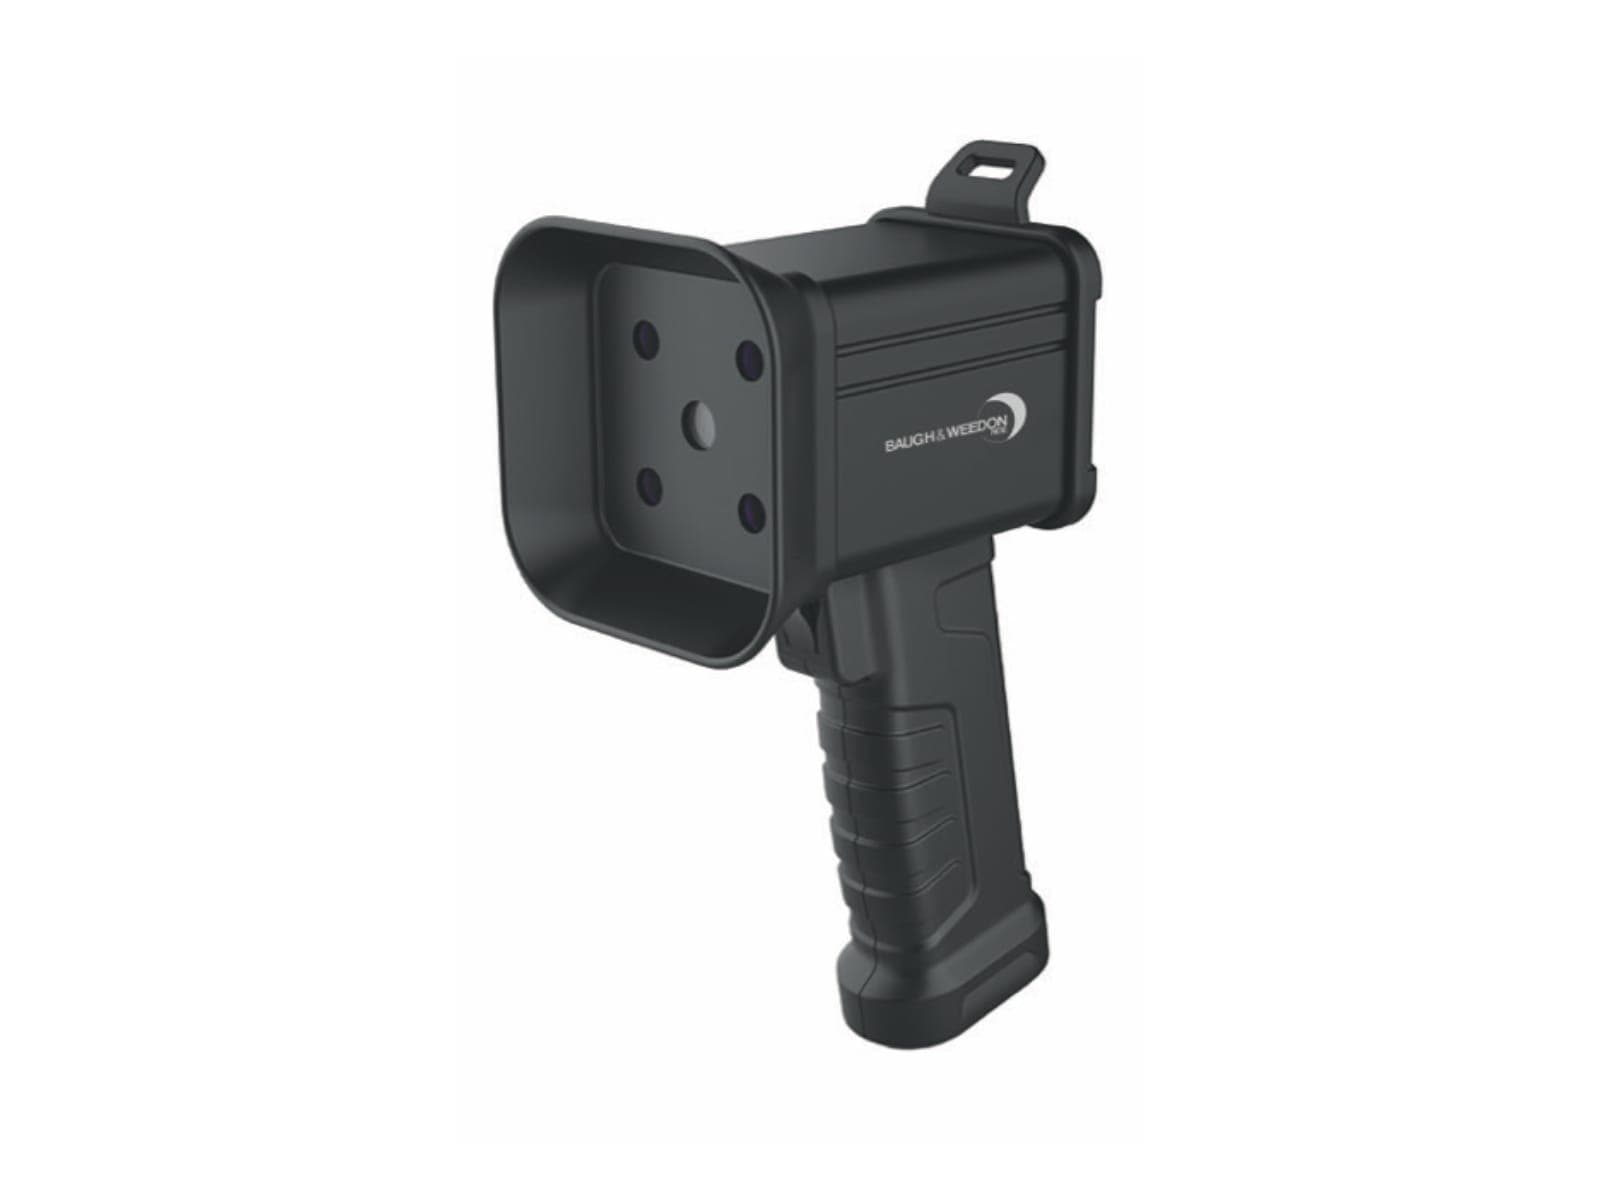
Illuminates fluorescent penetrant indications with a UV-A lamp suitable for the inspection procedure.
Selection points
 20
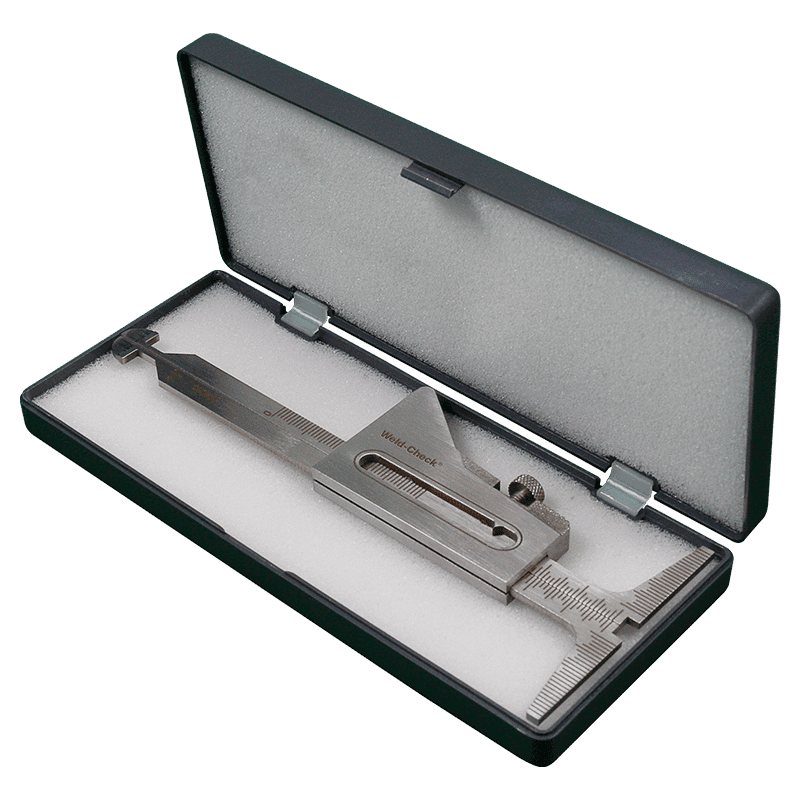
Checks accessible weld dimensions using a mechanical inspection gauge.
Selection points
 21
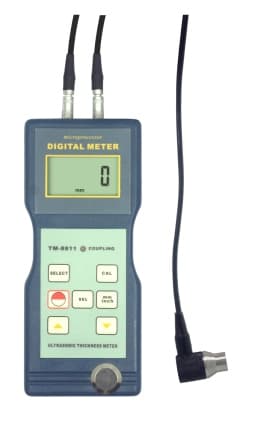
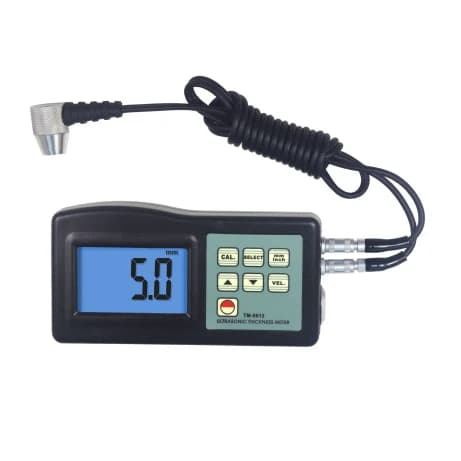
Portable thickness and corrosion checks on suitable accessible parts, using a material-matched probe, reference and coupling method.
 22
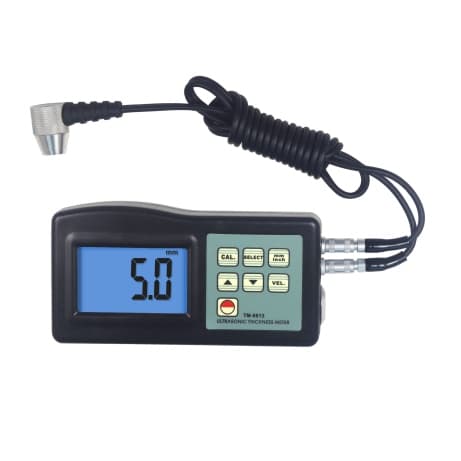
Spot thickness and corrosion checks on accessible vessels, tanks and fabricated parts, with a suitable probe, coupling and calibration for the material.
 23
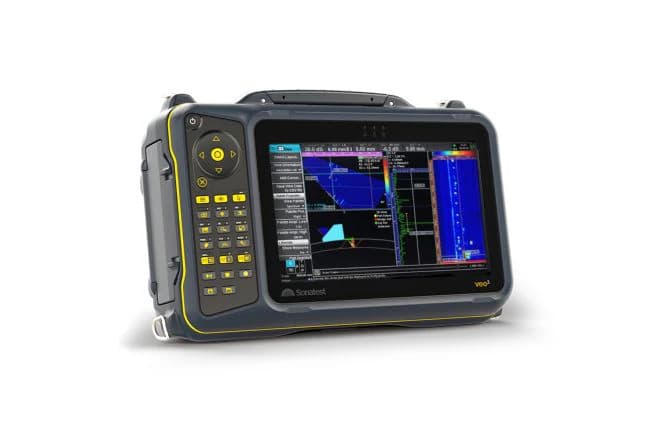
Portable thickness checks on suitable manufactured parts and accessible vessels, with probe selection, calibration and surface preparation matched to the material.
 24
Procedure-based ultrasonic examination of suitable components and welds using selected probes, wedges, scanning arrangements and analysis options.