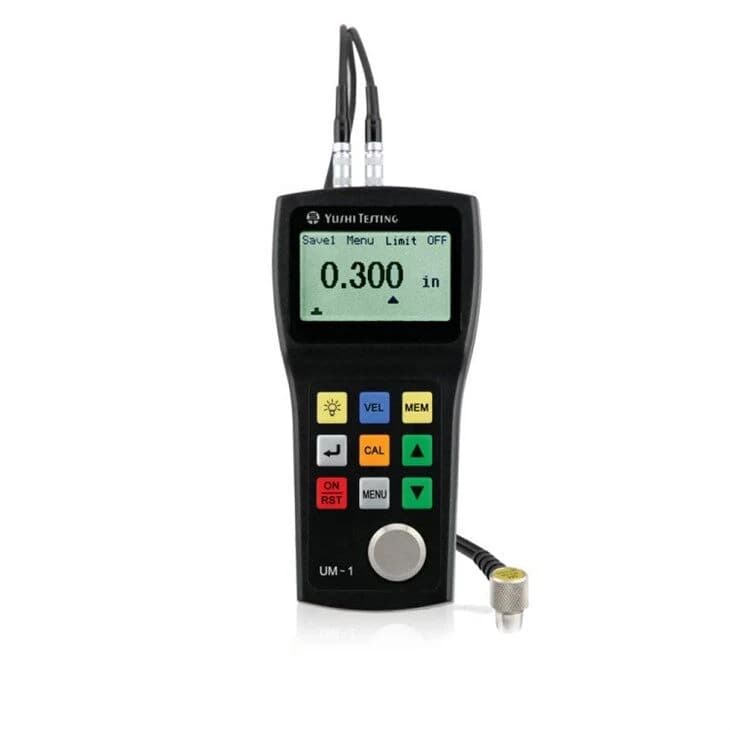
Pulse-echo measurement
UM-1 measures thickness with a dual-element probe and an entered material sound velocity. Surface condition, coupling and material attenuation influence whether a reading is usable. Check the result against an appropriate reference before surveying a component.
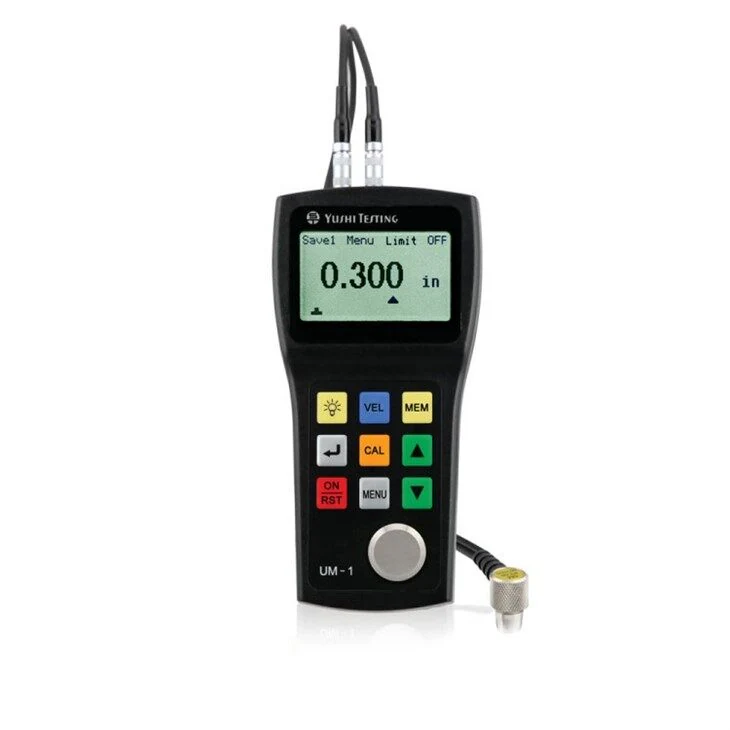
YUSHI instrument photograph visibly marked UM-1, with probe attached.
Probe and calibration choices
The family page describes zero and two-point calibration, minimum-value capture and preset thickness alarms. Select the probe around wall thickness, curvature and material. Through-coating operation belongs to UM-1D; it is not included in this UM-1 specification.
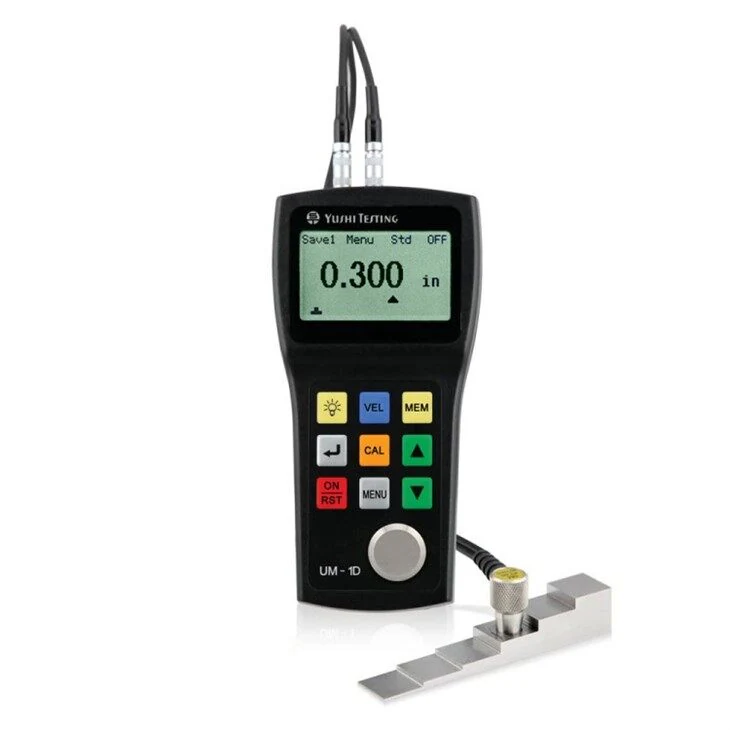
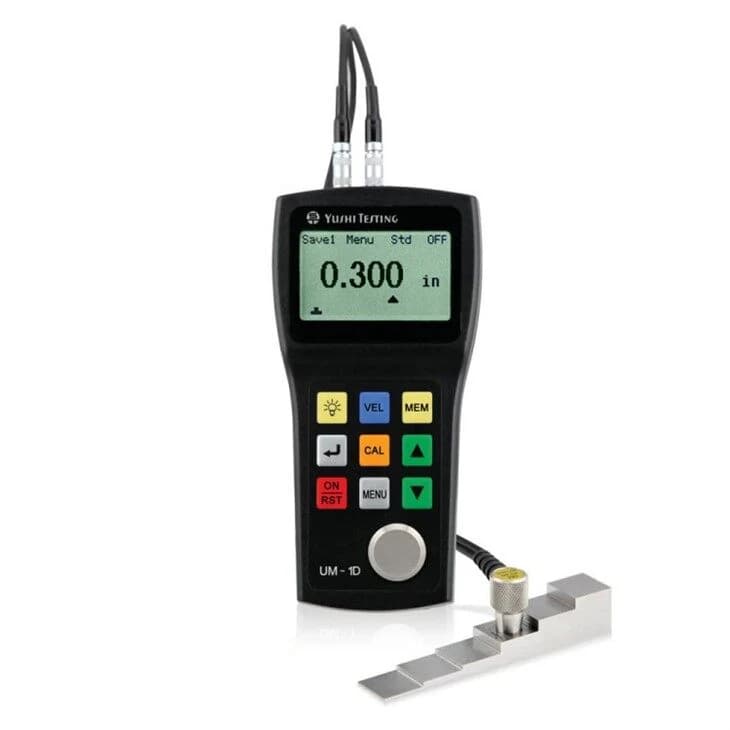
Related UM-1D instrument and step block in the shared UM-1/UM-1D gallery; a series reference, not the UM-1 model.
Stored readings and inspection records
Up to 500 readings can be grouped into five material files. Establish the measurement positions and file convention before inspection so that stored values remain traceable to the component. Confirm any software and cable required for export.
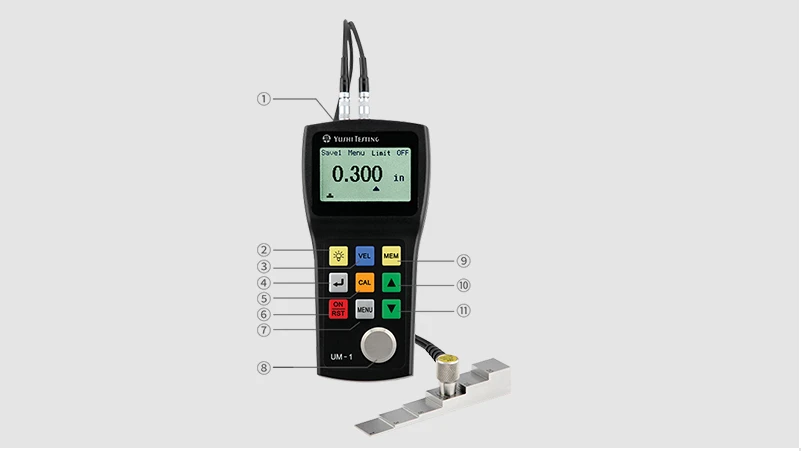
UM-1-series control and connection illustration from YUSHI; series reference.
Planning your configuration
- Specify material, wall range, curvature, surface and operating temperature.
- Confirm probe, reference blocks, couplant and required data-export accessories.
- Choose UM-1D instead if verified through-coating measurement is required.
Manufacturer sources
Product information and images are based on the following manufacturer references, reviewed on 2026-10-20T01:52:05.467372+00:00.