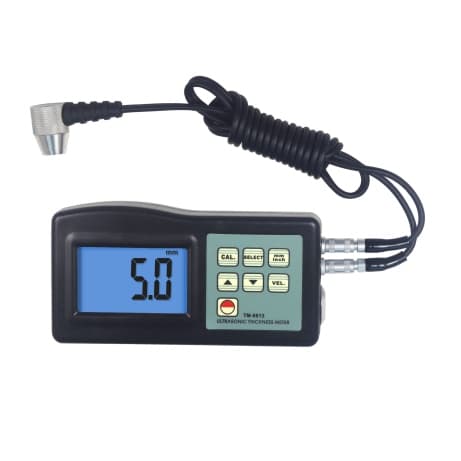
A finer display increment within the same family
The catalog distinguishes TM-8812C from TM-8812 by its 0.01 mm resolution. That smaller display increment does not by itself establish better accuracy on every surface. Agree on the acceptance tolerance and verify the complete probe-and-instrument setup using a suitable reference before collecting measurements.
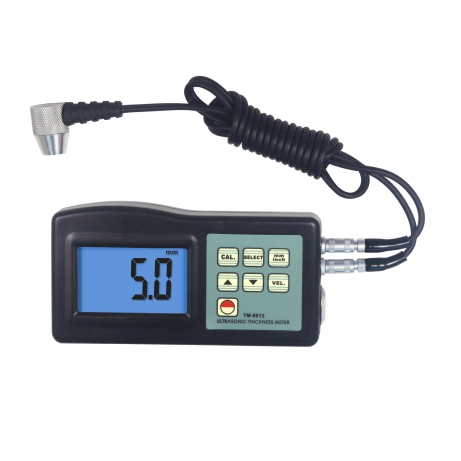
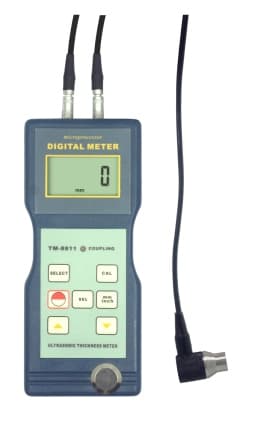
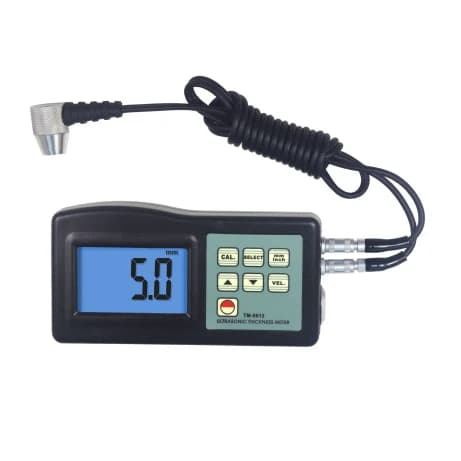
Shared TM-8812/TM-8812C catalog photograph; the pictured label reads TM-8812, not a separate TM-8812C nameplate.
Choose the transducer for the component
The standard UTG-ST probe is rated for 1.5–200 mm in steel. Different catalog probes cover other material and geometry requirements. Thin walls, curved surfaces and rough cast material should be discussed explicitly so a general instrument range is not substituted for a probe-specific capability.
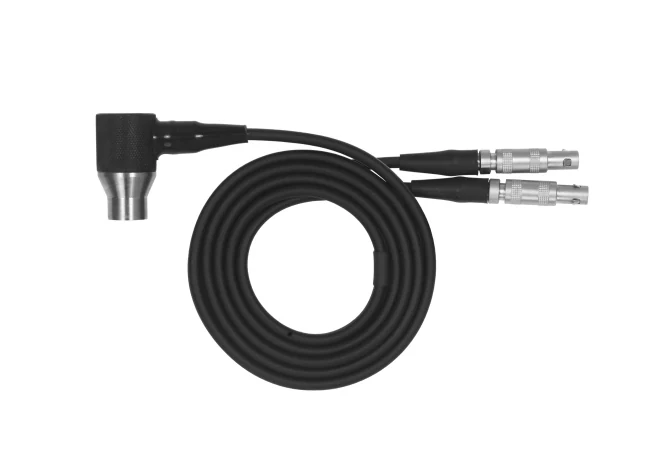
Original ultrasonic probe photograph from page 1 of LANDTEK's TM-8812C family catalog.
Record a reproducible inspection method
Set the material sound velocity and check the coupling indication while taking readings. For repeat inspections, define the measurement locations, preparation and reference checks. Confirm the exact TM-8812C package and any required data accessories before planning how results will be retained.
Planning your configuration
- State material, geometry, expected wall thickness and acceptance tolerance.
- Confirm the probe, reference blocks and required data-output accessories.
- Distinguish the 0.01 mm display increment from the uncertainty of the complete measurement method.
Manufacturer sources
Product information and images are based on the following manufacturer references, reviewed on 2026-10-20T02:38:37.254486+00:00.