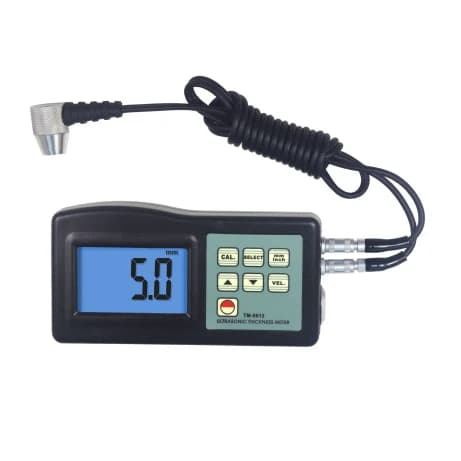
A portable gauge for repeatable spot checks
TM-8812 measures thickness using a coupled ultrasonic probe. Set the material sound velocity and check calibration on a known reference before surveying a component. The catalog's application examples include steel and other metals, but a readable result still depends on the surface, geometry and selected transducer.
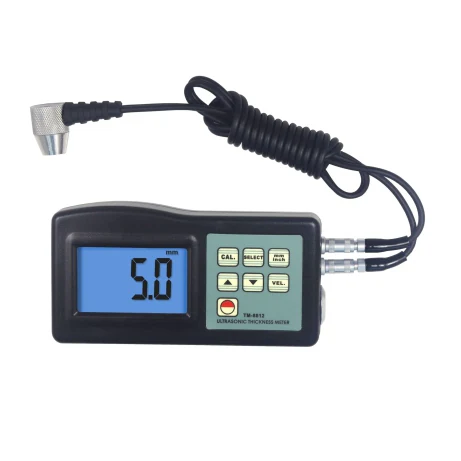
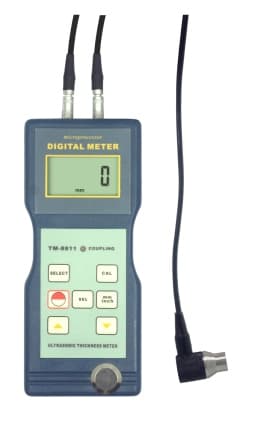
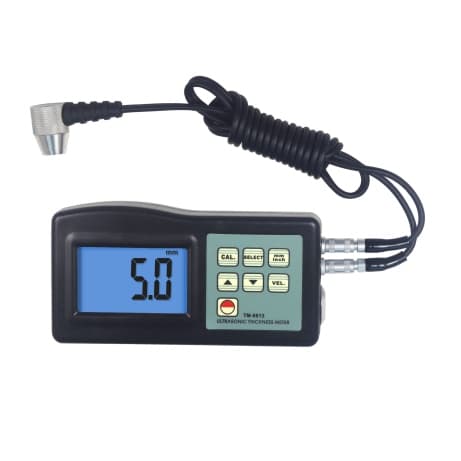
TM-8812/8812C shared photograph in LANDTEK's catalog; the visible instrument is marked TM-8812.
Match the probe to the material
The supplied UTG-ST probe is listed at 5 MHz with an 8 mm diameter and a 1.5–200 mm range in steel. Other catalog probes address curved surfaces, plastics, cast iron or elevated temperatures. Those optional probe ratings do not extend the temperature rating of the handheld instrument itself.
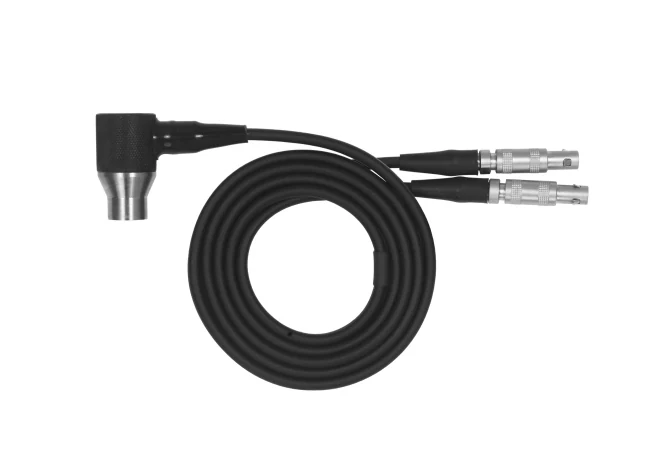
Ultrasonic probe photograph from the same LANDTEK catalog; confirm the ordered probe specification.
Plan calibration and data collection
The instrument retains material and sound-velocity settings and displays a coupling indication. LANDTEK identifies data-output options for TM-8812; confirm the required cable or adapter and software in the supplied package. Use a documented measurement grid and retain calibration checks when comparing successive corrosion surveys.
Planning your configuration
- Provide material, expected thickness, surface condition and minimum pipe diameter.
- Specify the required probe and calibration blocks; do not assume optional high-temperature or plastics probes are included.
- Confirm the exact TM-8812 variant and required data-output accessories before ordering.
Manufacturer sources
Product information and images are based on the following manufacturer references, reviewed on 2026-10-20T02:26:45.659087+00:00.